Get $4,000 Cash Back
7135 POND STREET, Mississauga (Meadowvale Village) — listed at $1,599,900. Earn buyer cashback at closing. No catches, just more money in your pocket.
Welcome to 7135 Pond Street, a rare opportunity on one of Mississauga's most private streets. Set on a secluded lot with 87 feet of frontage, this home offers a true Muskoka feel in the city. 2693sqft + an unfinished basement. Across from Meadowvale Conservation and within walking distance to Meadowvale Village Public School and David Leeder Middle School, the location is exceptional. With only a handful of homes available on this stretch of Pond Street, this is one of the nicest ones, and an opportunity like this may not come along again for generations.Custom built in 1999 with charming heritage design, this home features a large front porch, beautiful thick plank pine floors, and a huge open-concept kitchen, living, and dining area filled with natural light. The kitchen offers quartz countertops and custom cabinetry, and the huge year-round Muskoka room provides the perfect place to relax and enjoy the peaceful surroundings.With 3 very large bedrooms and 2.5 bathrooms, including a primary suite with ensuite, the upper level also offers a spacious landing that could serve as a reading nook or office. A large unfinished basement provides excellent storage or future living space. Outside, you'll find an expansive private backyard, two sheds, a greenhouse, and a hot tub room, allowing you to enjoy the hot tub in the winter and keep the bugs out in the summer. (id:60164)
| Room | Level | Dimensions |
|---|---|---|
| Foyer | Main level | 2.08 x 1.26 meters |
| Primary Bedroom | Second level | 4.97 x 4.39 meters |
| Bathroom | Second level | 1.5 x 3.8 meters |
| Bathroom | Second level | 2.07 x 3.04 meters |
| Kitchen | Main level | 4.824 x 4.26 meters |
| Dining room | Main level | 4.87 x 4.01 meters |
| Living room | Main level | 7.56 x 6.34 meters |
| Sunroom | Main level | 11.53 x 2.18 meters |
| Laundry room | Main level | 2.28 x 1.82 meters |
| Bathroom | Main level | 1.5 x 1.82 meters |
| Sitting room | Second level | 3.5 x 3.04 meters |
| Bedroom | Second level | 4.16 x 3.96 meters |
| Bedroom 2 | Second level | 4.16 x 3.96 meters |
What's the parking situation?+
This property includes 4 spaces — No Garage.
Is 7135 POND STREET a good fit for a growing family?+
With 3 bedrooms and 3 bathrooms, there's room for kids plus a guest room or home office. The 2-storey layout keeps living and sleeping areas separated.
Is there air conditioning?+
Yes — central air conditioning cooling is in place.
What are the ongoing costs beyond the mortgage?+
Budget for annual property taxes of $8,900, heating is forced air, natural gas. Always verify the latest figures with your agent before making an offer — these change yearly.
How is the space laid out across floors?+
This is a 2-storey single family. The 3 bedrooms and 3 bathrooms are typically split with living areas on the main floor and bedrooms above — confirm the exact layout during a showing.
Does it have a basement, and is it finished?+
Yes — Unfinished, Full. A finished basement adds meaningful living space beyond the listed square footage.
Ask About This Property
Nearby Places
Searching nearby places…
Benchmark price · Updated 2026-09
Year over year
Past 10 years
Similar listings
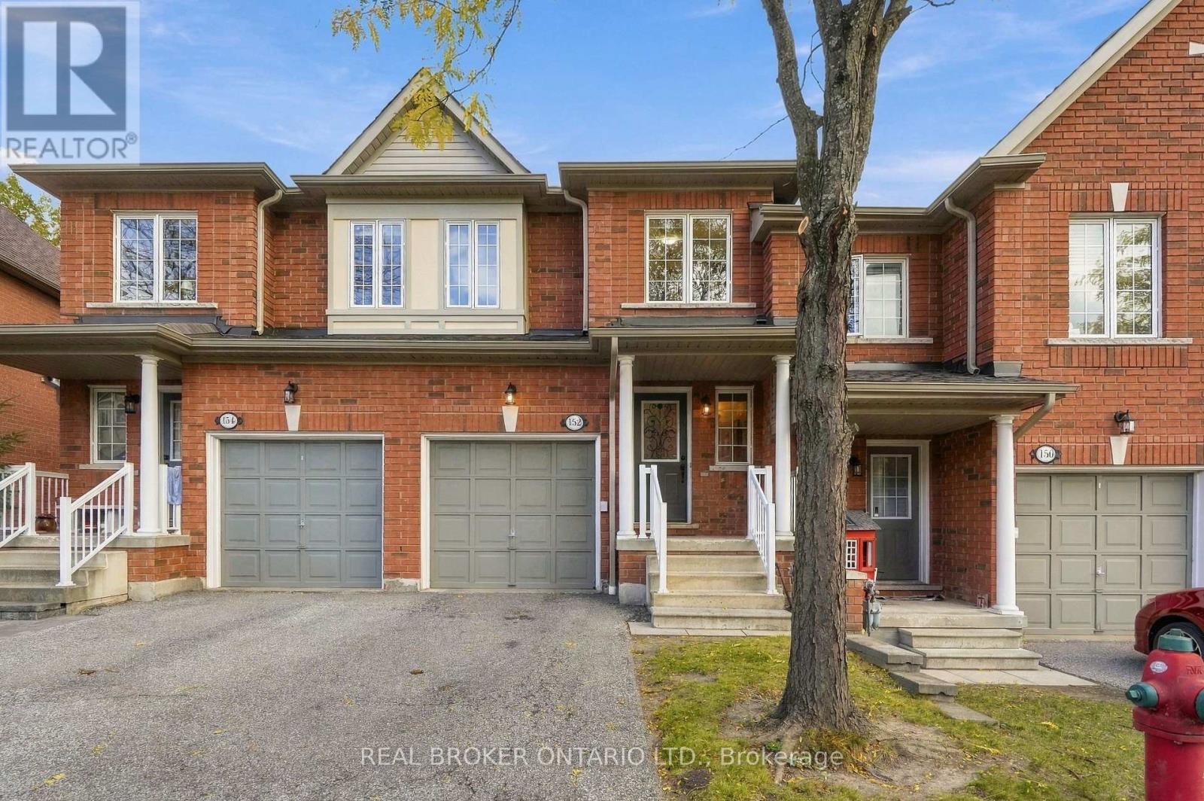

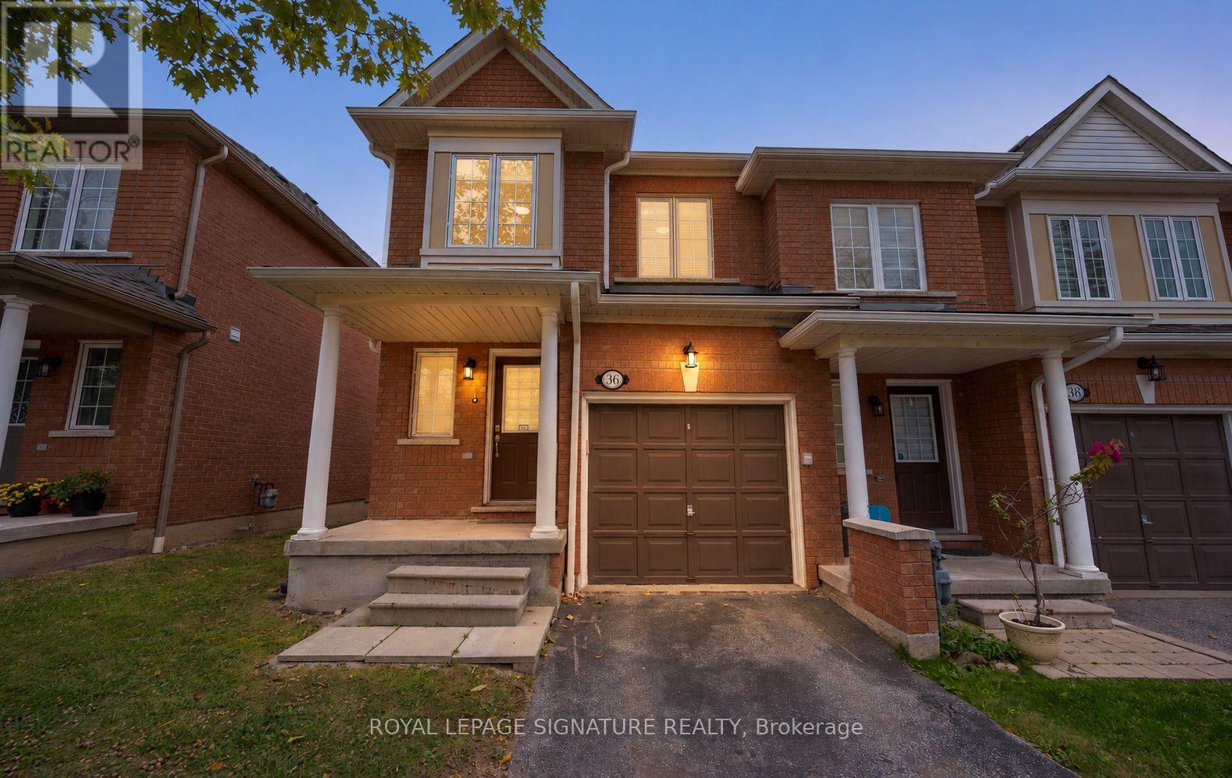
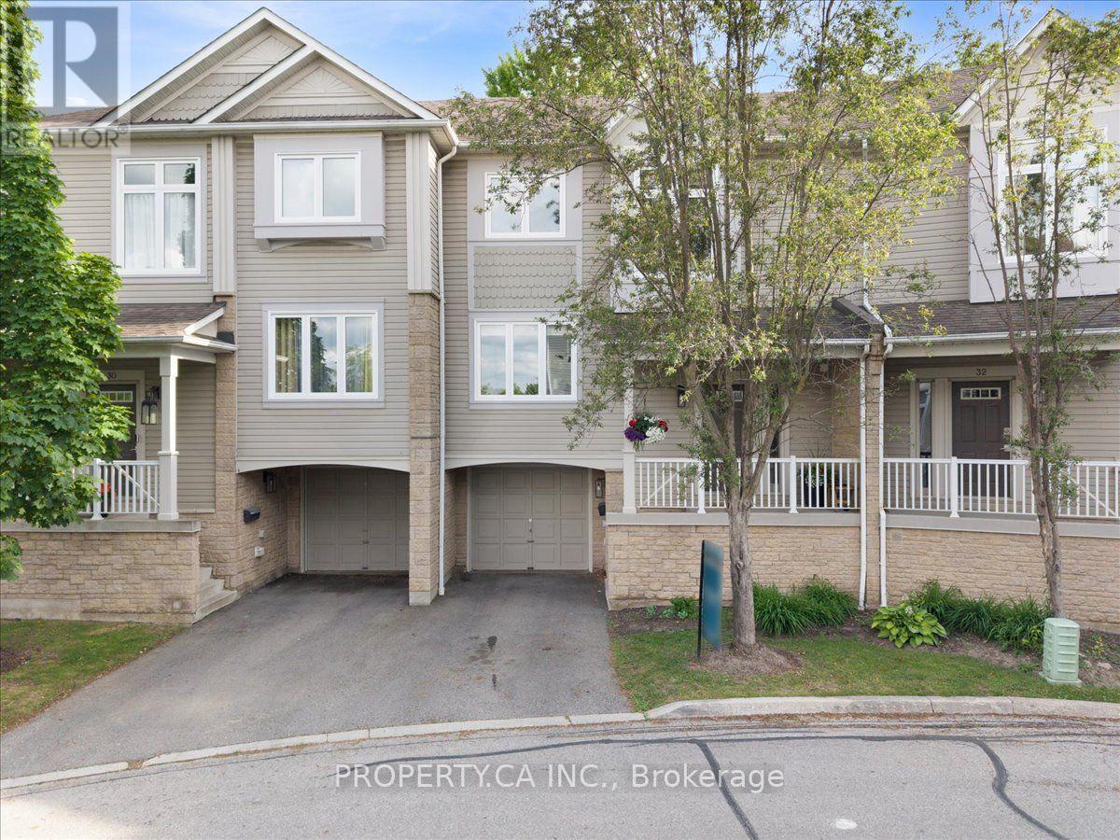
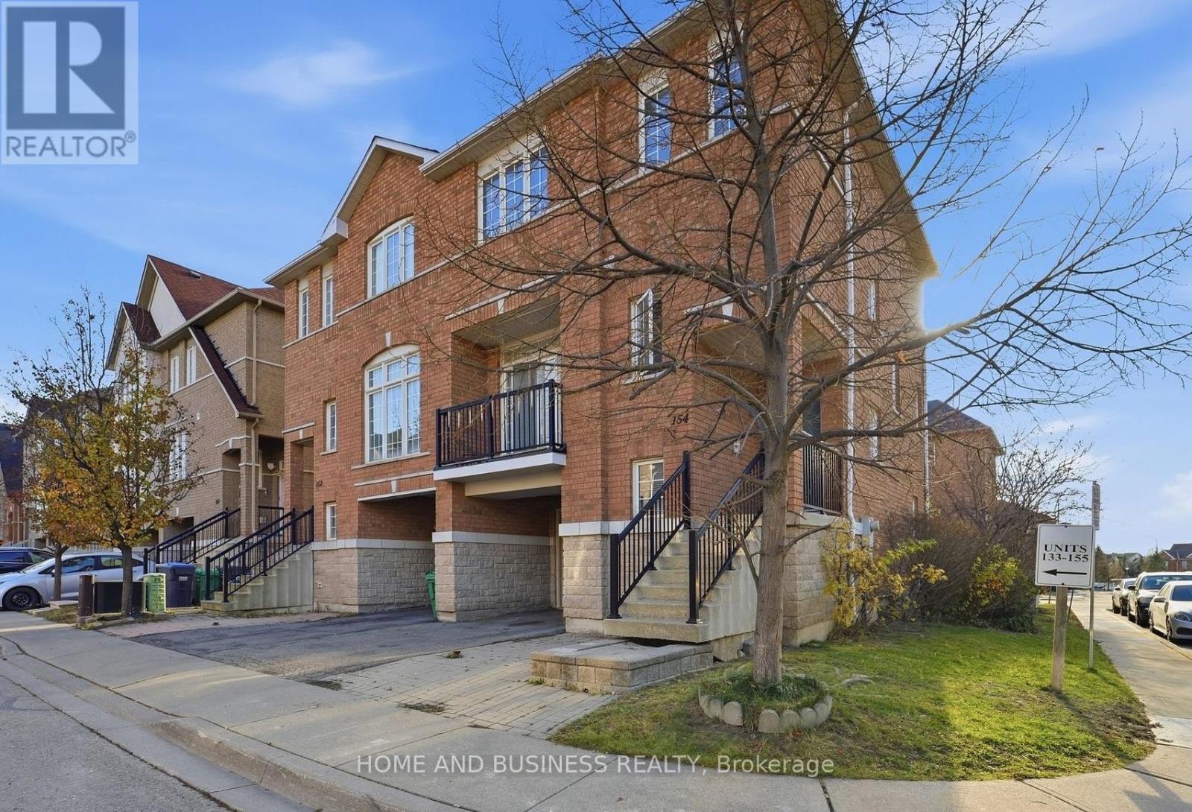
 For Sale14 days34
 For Sale6 days48
 For Sale52 days34
 For Sale58 days20

The listing data above is provided under copyright by the Canadian Real Estate Association. While the information is considered reliable, its accuracy is not guaranteed by the Canadian Real Estate Association or getsetsold.ca. Neither getsetsold.ca nor its affiliates make any representations or warranties, express or implied, regarding the accuracy or completeness of the information presented here.